Early-stage cost planning gives you a clear picture of what your project will cost before you commit. Coastal Estimating provides feasibility advice and cost planning for architects, developers, and property owners across Australia.
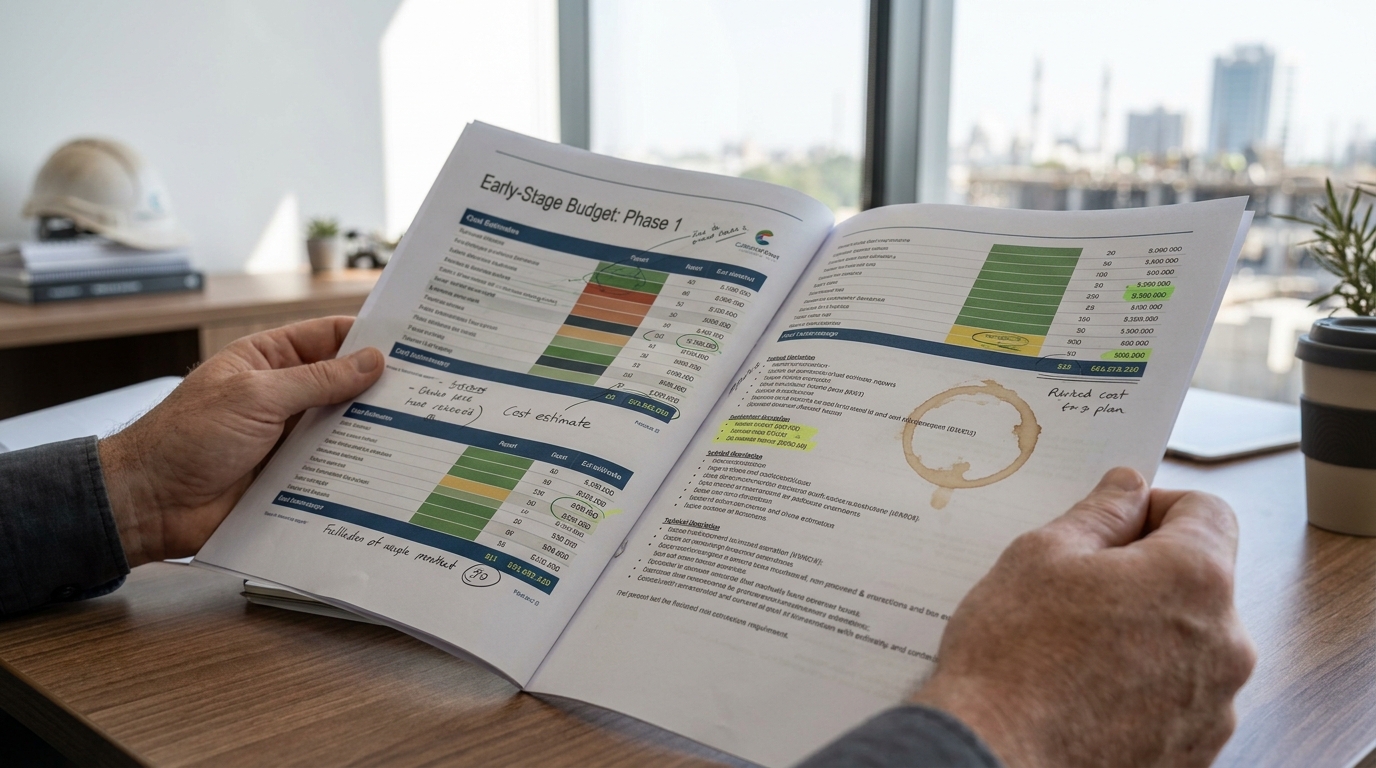

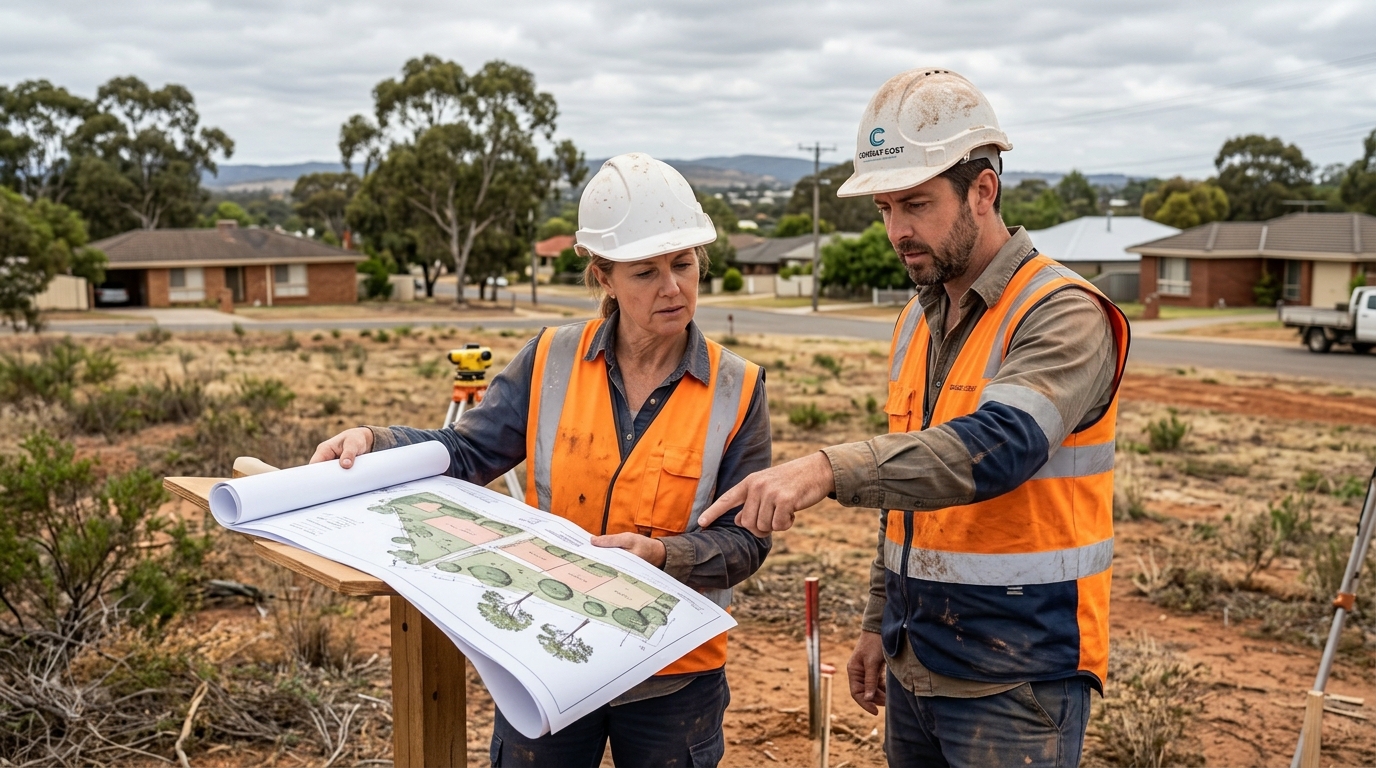
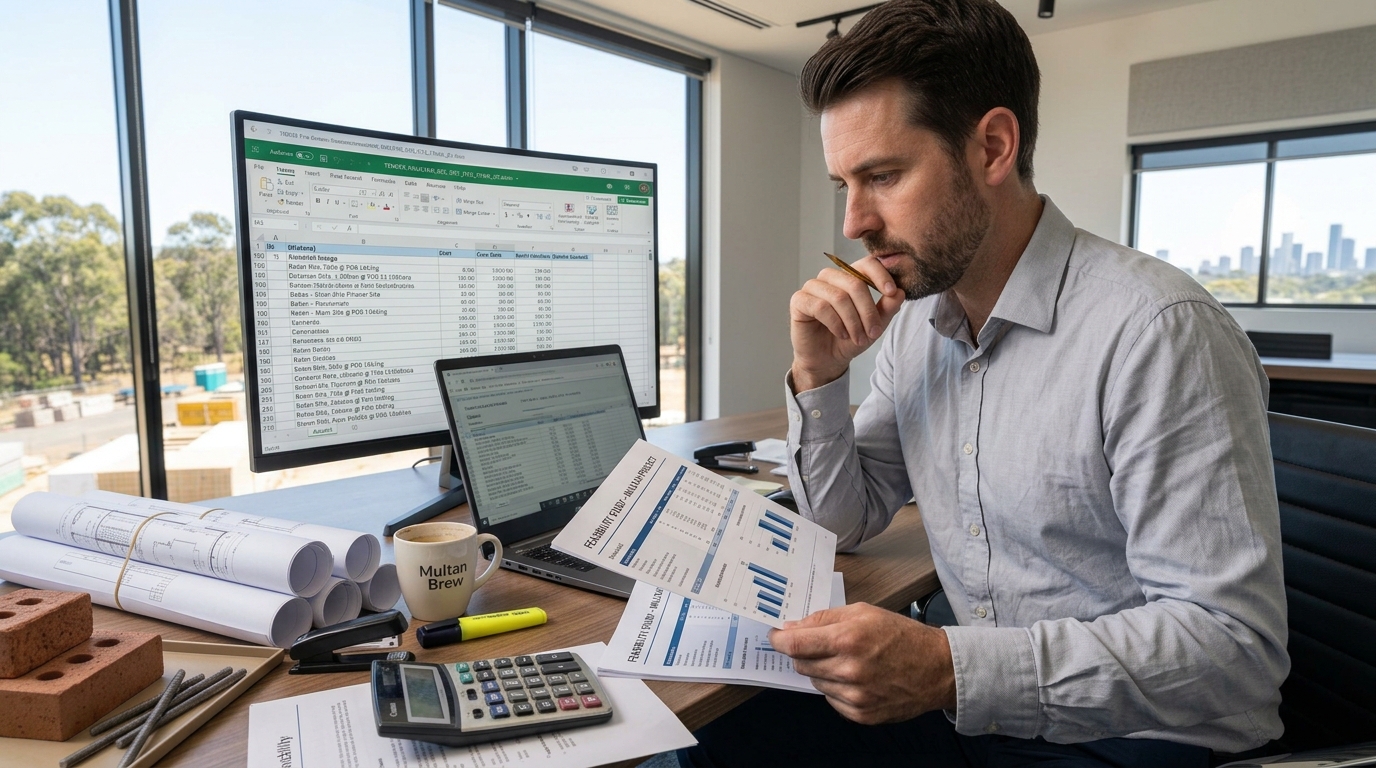
Cost planning and feasibility is about understanding your project before you commit. Whether you are testing a new development idea, reviewing a design, or preparing a budget for finance, Coastal Estimating helps you understand the real cost of your project from the earliest stage. We review your drawings, assess the scope, and prepare a realistic cost plan that supports your decision-making.
We work closely with architects, developers, and property owners to understand the brief, identify cost risks, and prepare a clear feasibility report. From land acquisition and construction costs to professional fees and contingency, we make sure every element of your project is considered before you move forward.
We review your project brief, drawings, and goals to understand the full scope.
We assess whether your project is viable within your budget and timeframe.
We prepare an early-stage cost plan to guide your design and planning.
We identify potential cost risks and recommend ways to manage them.
Receive practical recommendations to support your next steps, including design review and budget updates.
Receive practical recommendations to support your next steps.
Gain a better understanding of your project costs before you commit.
Receive cost plans tailored to your specific project drawings and goals.
Work with experienced cost planners who understand Australian construction standards.
Make confident decisions with a realistic budget and a clear understanding of project feasibility.
We carefully review your architectural and structural drawings to understand the full scope.
We assess whether your project is viable within your budget and timeframe.
We prepare an early-stage cost plan to guide your design and planning.
We identify potential cost risks and recommend ways to manage them.
We review your cost plan as your project evolves and update costs as needed.
We deliver a clear, detailed feasibility report ready for decision-making.
Early-stage cost advice that supports your design decisions and client budgets.
Feasibility assessments that help you test a project before you commit.
Cost planning advice for renovations, extensions, and new builds.
First Step/
We begin by reviewing your brief, drawings, and project goals.
Second Step/
We review the scope and assess whether your project is feasible within your budget.
Third Step/
We create a preliminary cost plan designed around your project scope and budget.
Fourth Step/
We prepare a detailed estimate covering materials, labour, and trade costs.
Fifth Step/
We deliver a clear, detailed feasibility report ready for decision-making.
Feasibility advice for new homes, extensions, and multi-unit projects.
Cost planning for offices, retail, hospitality, and industrial projects.
Early-stage cost advice that supports design decisions and client budgets.
Cost planning advice for renovations, extensions, and new builds.
Our standard turnaround time is 3 to 5 business days, depending on the scale and complexity of your project blueprints.
Pricing depends entirely on the size of the project and the level of detail required. Send us your plans, and we will provide a fixed quote for our estimating services.
We deliver fully compliant cost planning and material takeoffs across all Australian states, including NSW, Victoria, Queensland, and Western Australia.
Our expert team uses industry-standard estimating software to ensure maximum accuracy and detailed Bills of Quantities (BOQ) for all tenders.
You can securely upload your architectural drawings and engineering plans directly through our website or send them to our email for a quick review.
We deliver our final bills of quantities (BOQ) and detailed estimates in fully editable Excel sheets and professional PDF formats, completely structured to suit your needs.
Speak to our estimating experts instantly.
Submit your plans for a quick response.